

First floor plan

The first floor of the villa consists of a large living room with a fireplace and rooms from which there is access to the garden located to the south, in excellent exposure.
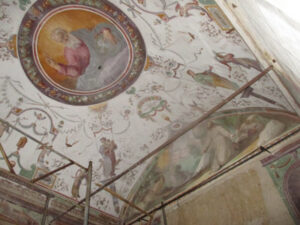
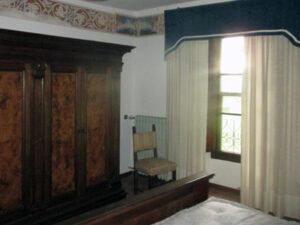
Inside the floor there are fine architectural elements whose conformation recalls the original stately imprint: terracotta floors, exposed wooden beams and coffered ceilings; the fireplace is decorated with a carved stone lintel, contributing to the elegant and welcoming atmosphere.
The exterior facade features stone details such as cornices and coat of arms that return to recall the villa's manor origins. On the east front of the building, on a slightly lower level than the villa, is the residential part of the farmhouse, with the living room, kitchen and numerous rooms.
The living room, because of its size, was in use in the past as a billiard room, so much so that one is still there.

Basement floor
Discover the basement with atmospheric cellars and enveloping atmosphere.

Learn more >

Ground floor
The heart of the villa, with frescoed rooms, fireplaces and
a chapel.

Learn more >

Second floor
The upper floor reveals charming rooms and architectural details unique.

Learn more >