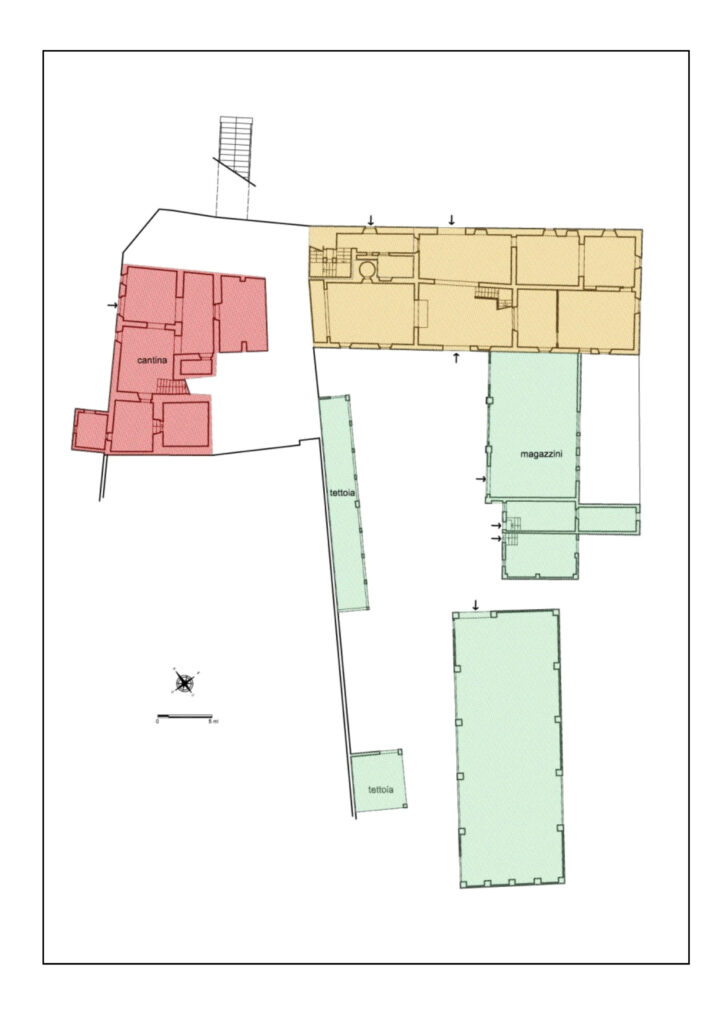

Ground floor plan

The ground floor level, below the villa, is occupied by the cellars consisting of beautiful vaulted rooms, in ancient times used as wine cellars.

At an offset height from the cellars we find the ground floor of the farmhouse in which are located various rooms in ancient times all used for agricultural work.

From this level we then reach the large outdoor warehouses of relatively more recent construction than the historic building, in which were housed the agricultural machinery with which the farm had been equipped since the early 1900s, finding then other rooms with ancillary functions, the workshop and sheds. 

Basement floor
Discover the basement with atmospheric cellars and enveloping atmosphere.

Learn more >

First floor
On the first floor, art is blends with elegance in frescoed rooms and views of the green.

Learn more >

Second floor
The upper floor reveals charming rooms and architectural details unique.

Learn more >