
Floor plans of the Villa

On the ground floor and basement level, there are various rooms used as cellars and storerooms. In the immediate surroundings, additional bodies of buildings for storage and canopies provide additional endowments.

The first floor accessed by a beautiful stone staircase consists of a large living room with fireplace and rooms from which there is access to the garden

On the second floor are located the villa's bedrooms and attics.

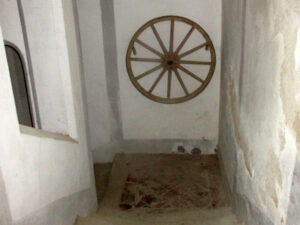
Basement floor
Discover the basement with atmospheric cellars and enveloping atmosphere.
Learn more >

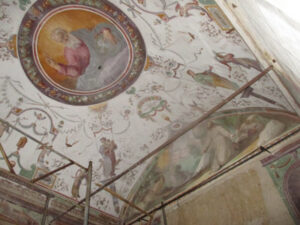
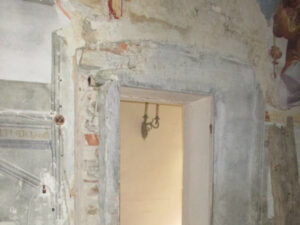
Ground floor
The heart of the villa, with frescoed rooms, fireplaces and
a chapel.

Learn more >

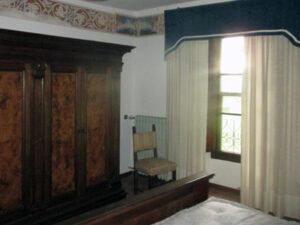
First floor
On the first floor, art is blends with elegance in frescoed rooms and views of the green.
Learn more >

Second floor
The upper floor reveals charming rooms and architectural details unique.

Learn more >